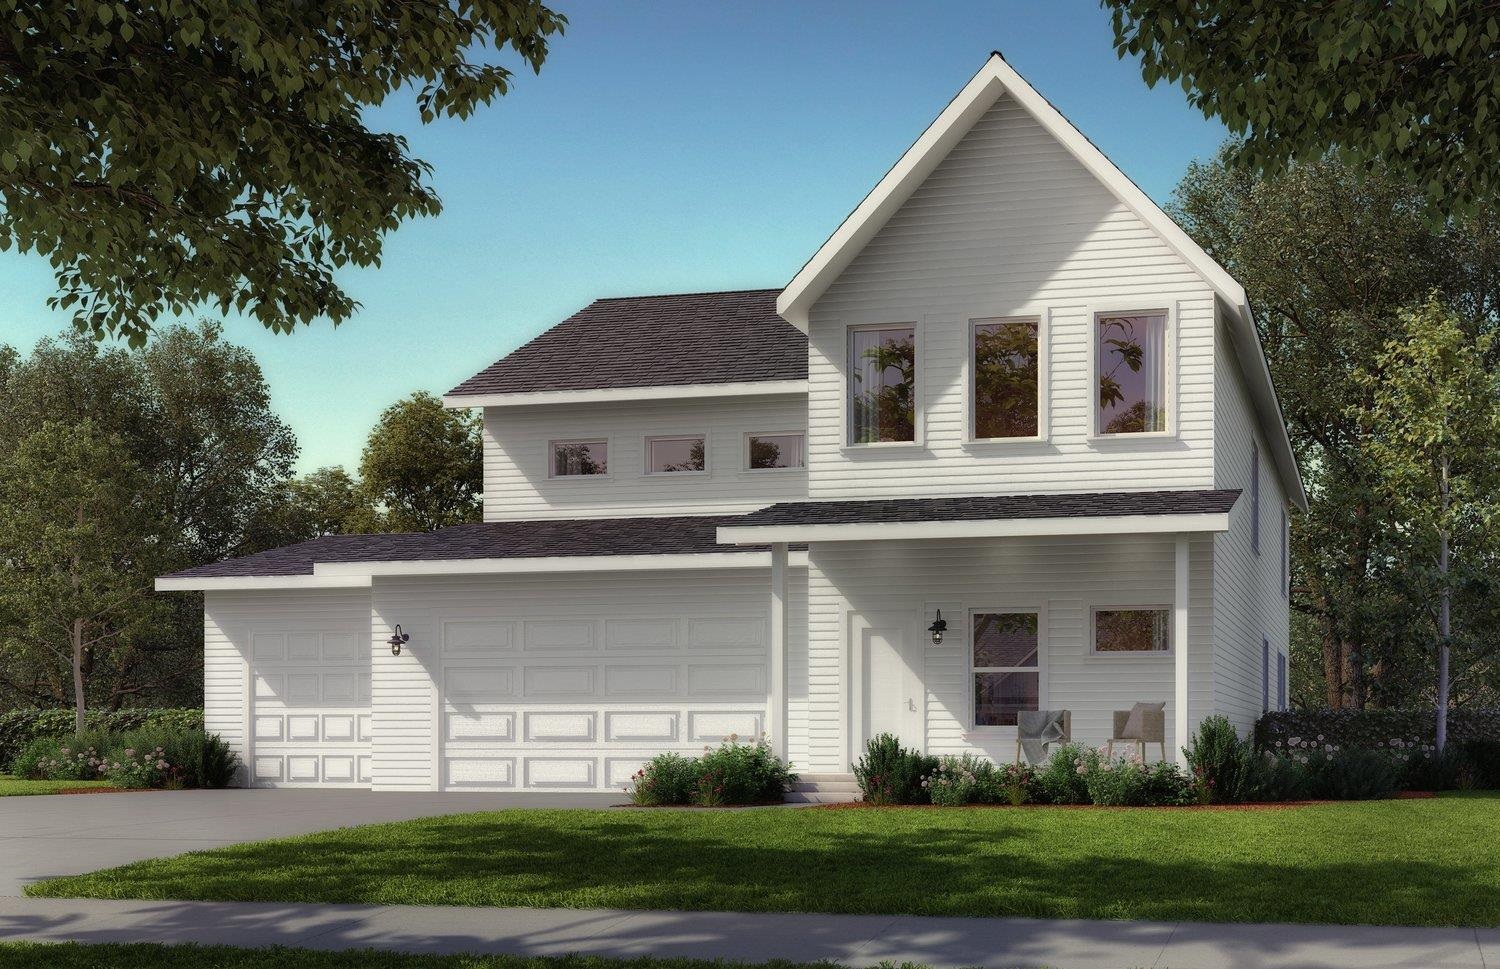
Property photo 1
Property photo 2
Property photo 3
Property photo 4
Property photo 5
4 Beds
3 Baths
2,630 sqft

$392,900

748 Biscayne Place, ROSCOE IL, 61073

Price per sqft$149.39
Built in2026
Property size2,630 sqft
Property typeResidential

Overview

Active

Active And Available

Listed Aug 24, 2026

Updated 4 weeks ago

Selene Homes offers their modern farmhouse inspired 2-Story Galena floor plan on Lot 238 in Denali Heights Subdivision with Rockton and Hononegah schools! PARTIAL EXPOSURE in lower level with tons of natural light. At 2,630sf above ground, this 4BR and 2.5BA home is a bright and airy layout with an open foyer with exposed staircase, large kitchen open to the great room that has a fireplace and large windows looking out over the backyard. There's a large island in the kitchen and huge walk-in pantry, large "catch all" storage room off garage that connects to the laundry room. All furniture grade soft-close dovetailed cabinetry throughout kitchen and baths with granite countertops (upgradable to quartz). The primary suite offers an abundant bedroom space, private bath with dual sinks and enormous walk-in closet. All homes built by Selene come standard with painted walls and ceilings, white painted and caulked millwork, LVP flooring in hard surface rooms (per plan), full basements with a egress window(s) and roughed in for future full bath, 2x6 exterior walls, horizontal and board and batten siding with stone on exterior, and include blacktop driveways, sodded yards per plan (front, sides and rear), and central air! All homes come with a comprehensive construction warranty and a 15-year foundation warranty! Renderings and photos provided illustrate floor plan only and may show upgrades or features not included or available. Any photos currently provided are of the same model built previously. Estimated completion December 2026.

$2,614/mo

Est. mortgage payment based on a $392,900 home price.

All estimates are provided by Luxury Presence for informational purposes only. Actual amounts may vary.

Additional information

MLS® ID
202605313

Interior Features

Bedrooms
4
Bathrooms
3
Fireplace
Yes
Cooling
Yes
Heating
Yes
Basement
Yes

Exterior Features

Lot Size
0.26 Acres

Other Property Details

Garage
Yes
MLS provider logo

Listing Contact: 815-262-1372 

Based on information from NorthWest Illinois Alliance of REALTORS® as of 9/15/2026. This information is for your personal, non-commercial use and may not be used for any purpose other than to identify prospective properties you may be interested in purchasing.  Display of MLS data is usually deemed reliable but is NOT guaranteed accurate by the MLS. Buyers are responsible for verifying the accuracy of all information and should investigate the data themselves or retain appropriate professionals. Information from sources other than the Listing Agent may have been included in the MLS data. Unless otherwise specified in writing, Broker/Agent has not and will not verify any information obtained from other sources. The Broker/Agent providing the information contained herein may or may not have been the Listing and/or Selling Agent.

©2026 NorthWest Illinois Alliance of REALTORS®. All rights reserved.

Data last updated 4:46 AM UTC, 9/15/2026

 

Powered by Luxury Presence