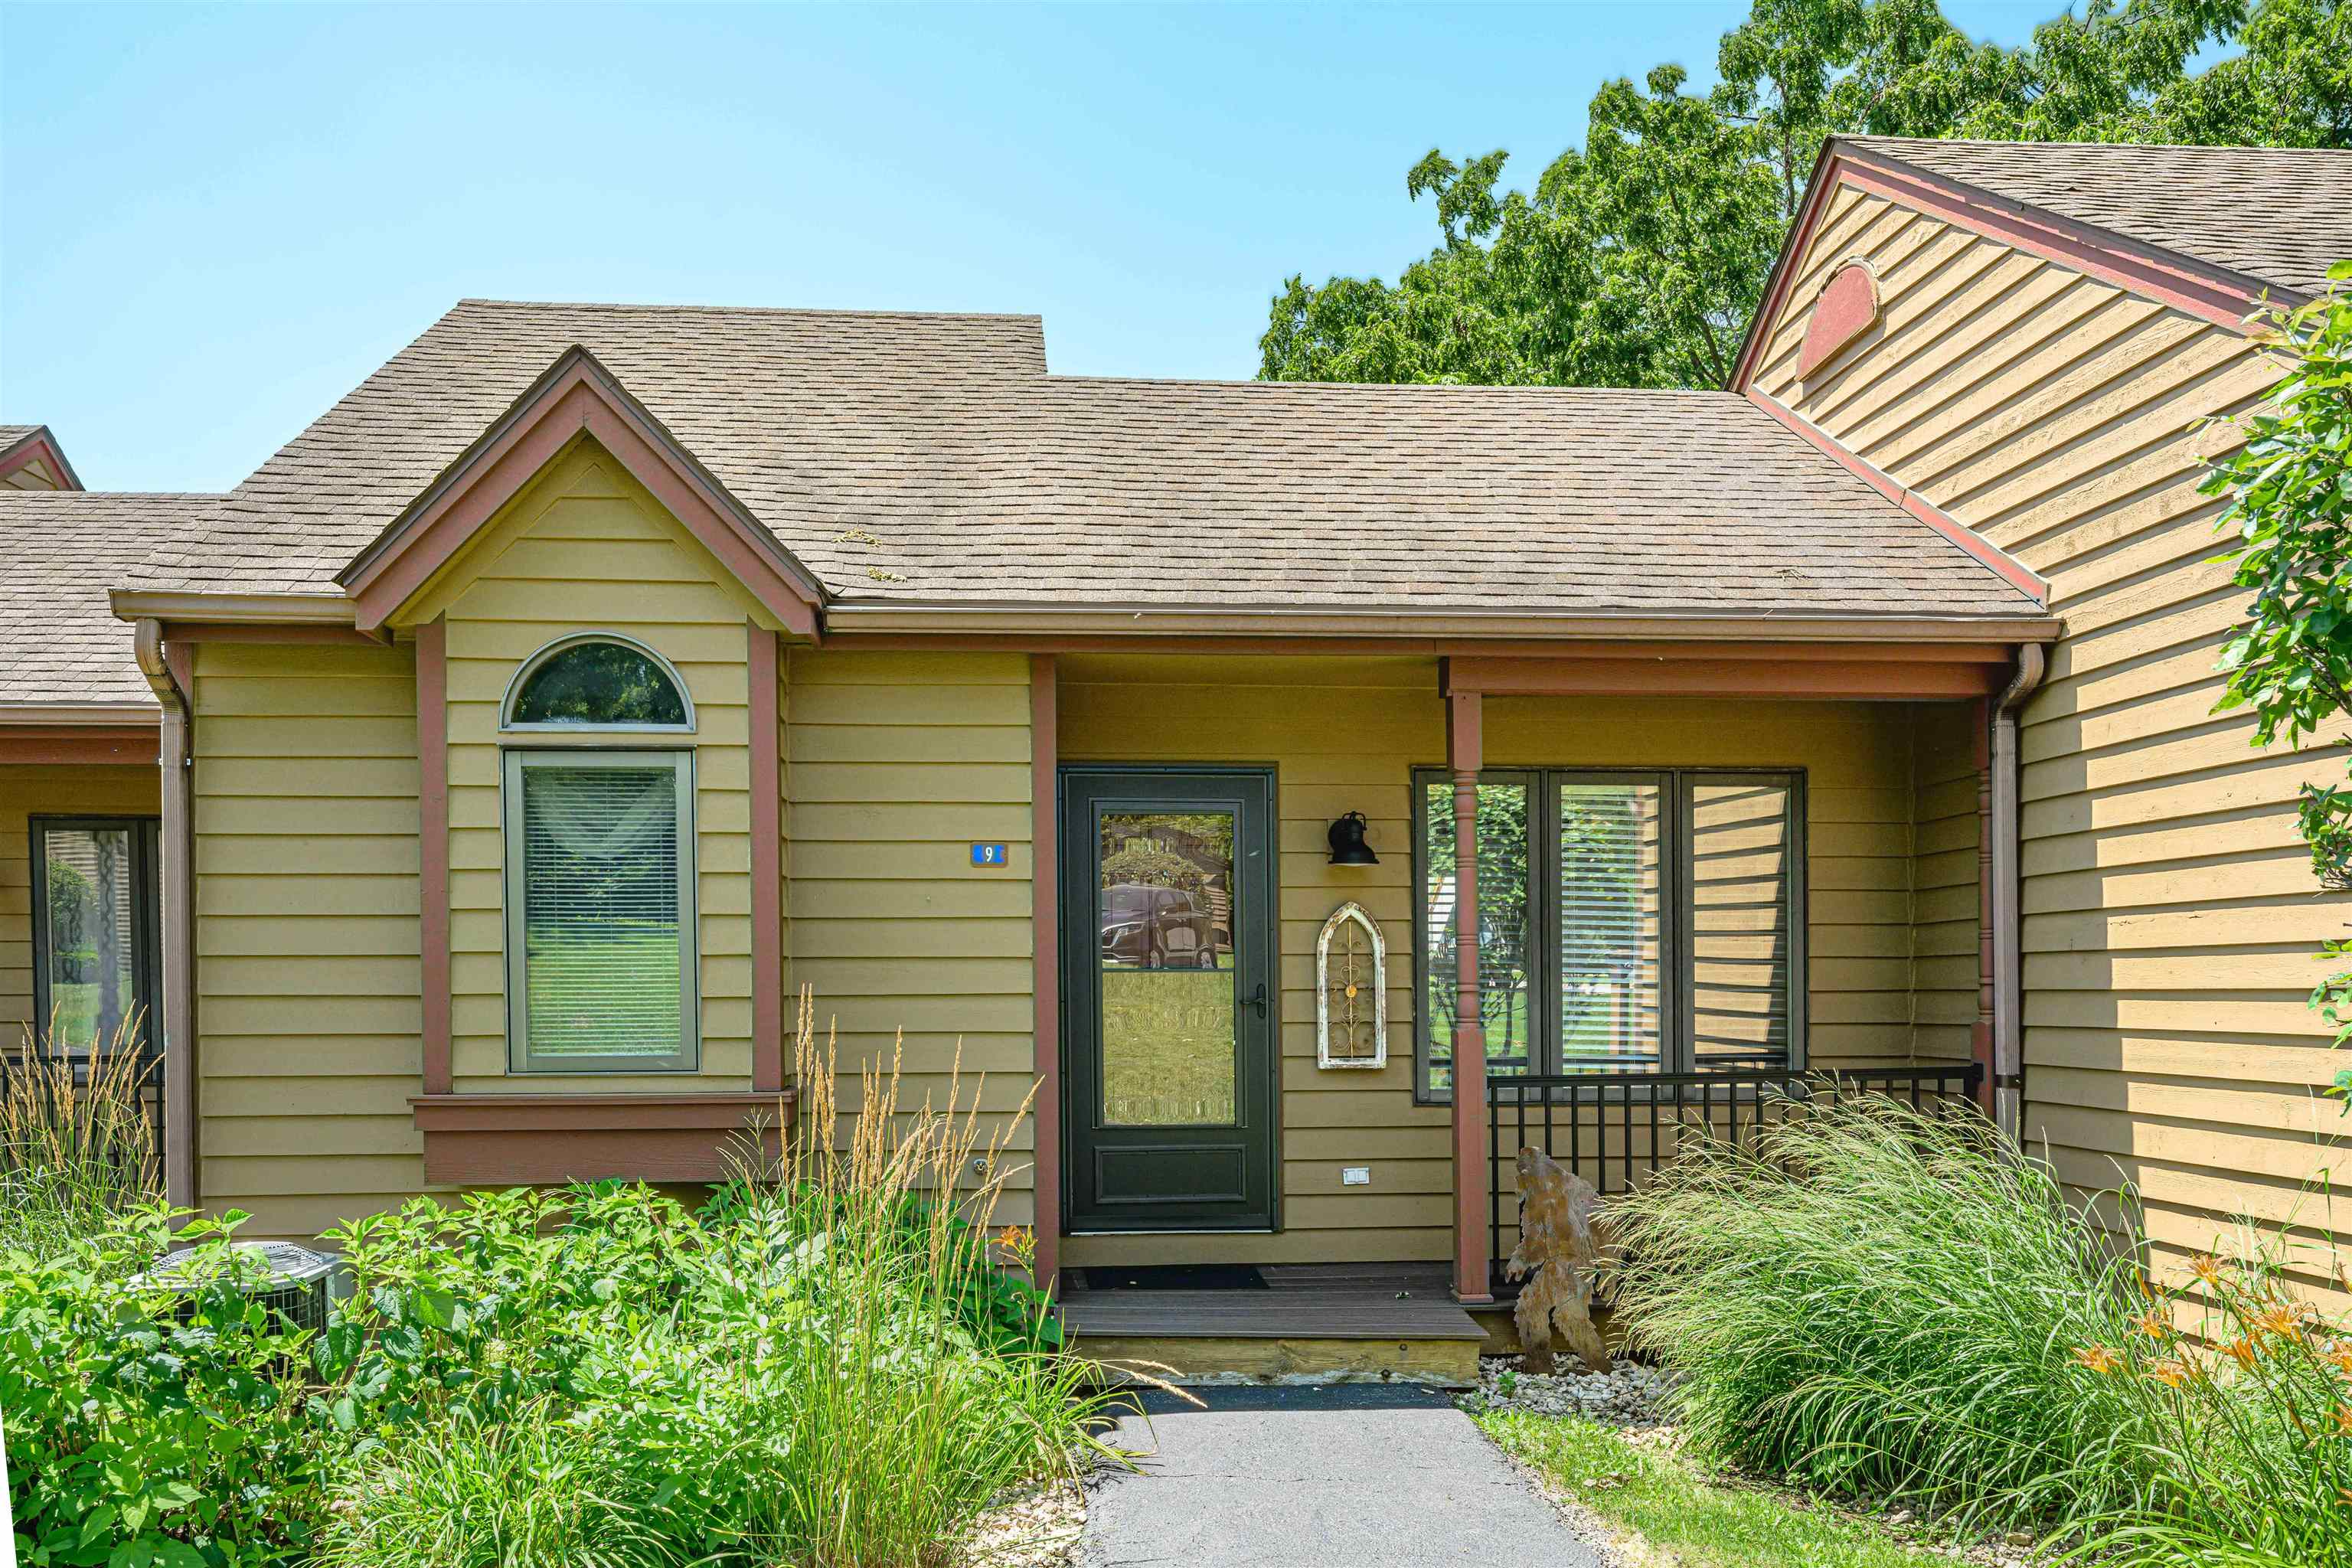
Property photo 1
Property photo 2
Property photo 3
Property photo 4
Property photo 5
2 Beds
2 Baths
1,030 sqft

$209,900

9 Oak Glen Drive, GALENA IL, 61036

Price per sqft$203.79
Built in1987
Property size1,030 sqft
Property typeCondominium

Overview

Active

Active And Available

Listed Sep 25, 2026

Updated 2 weeks ago

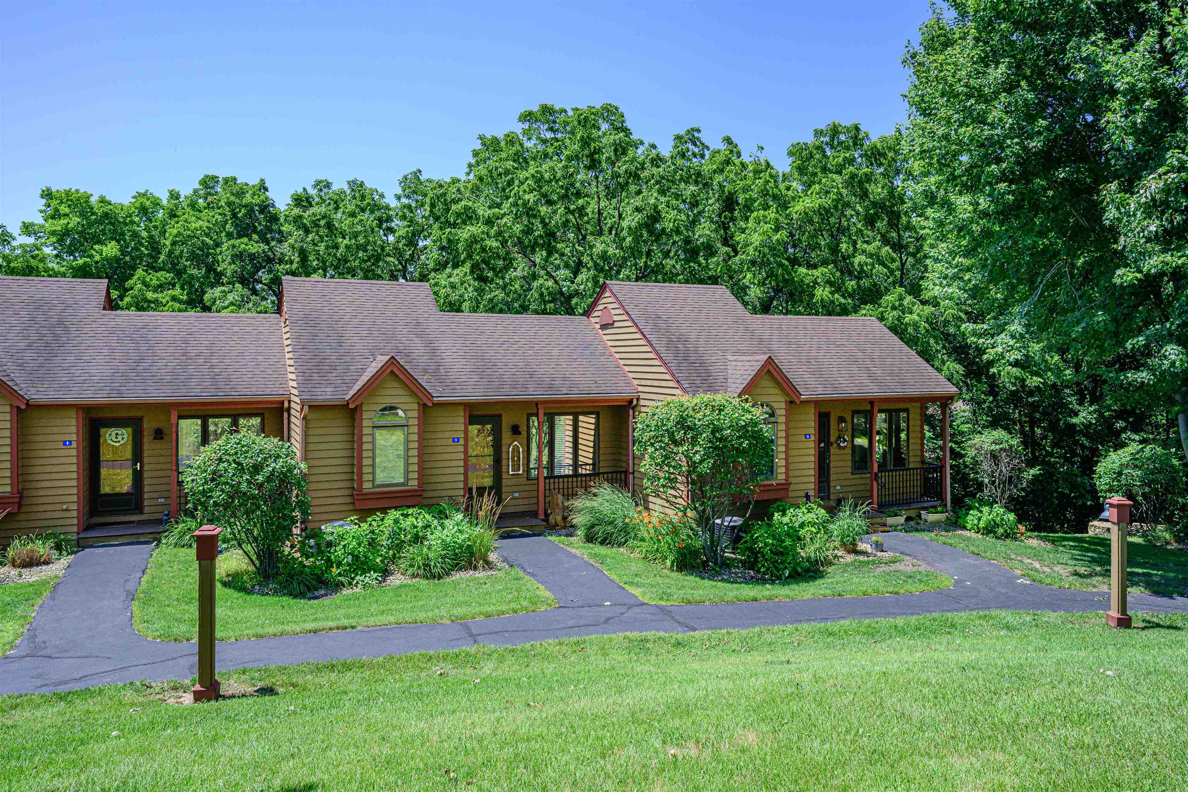
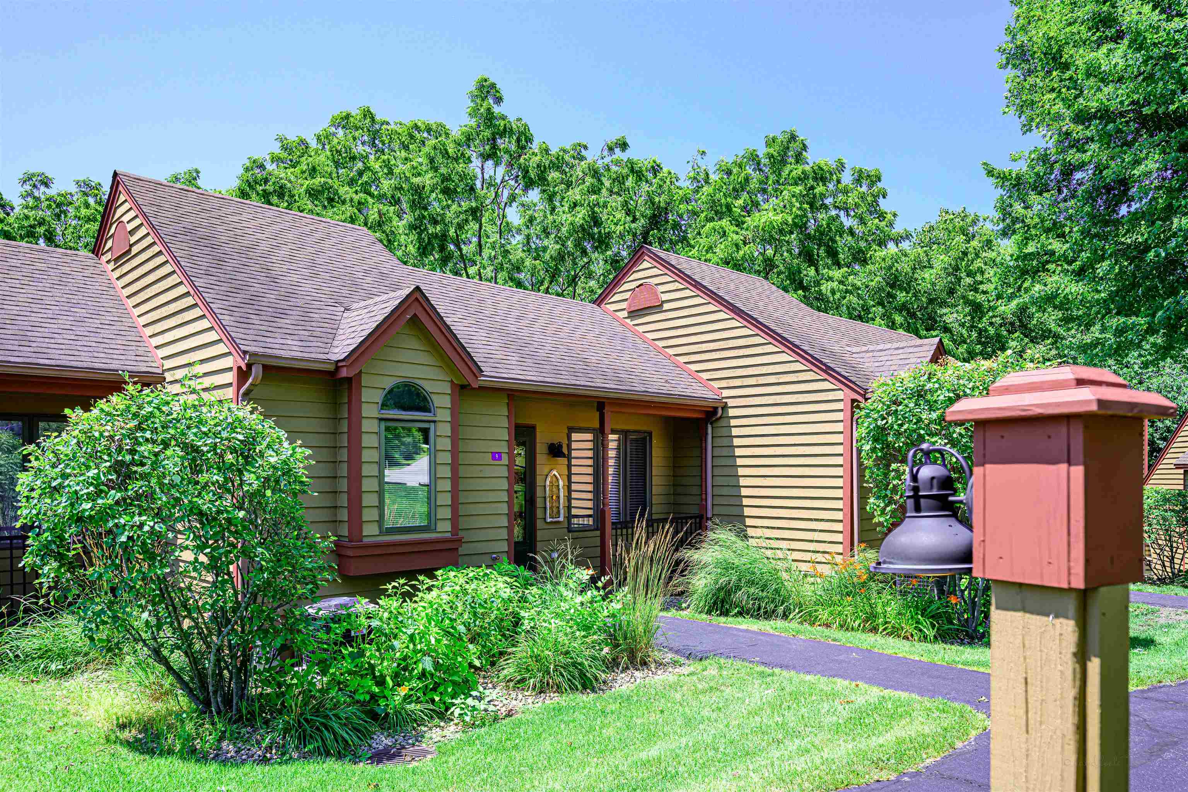
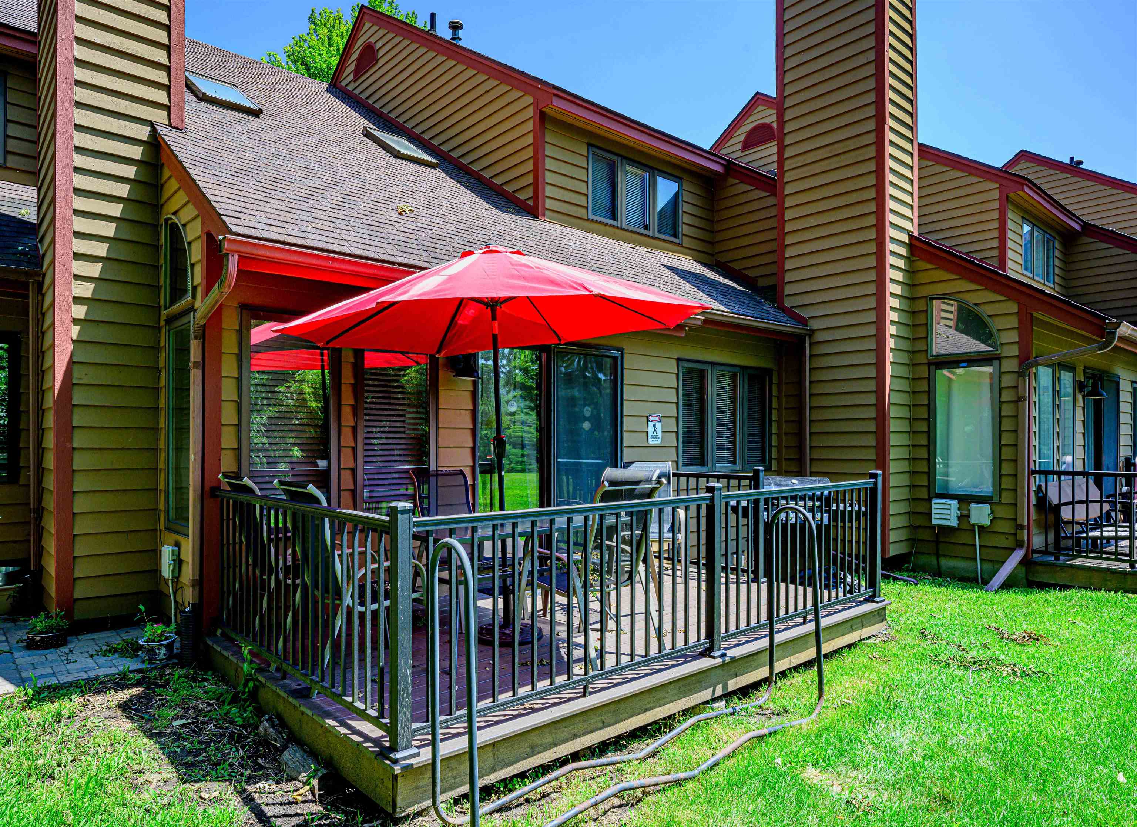
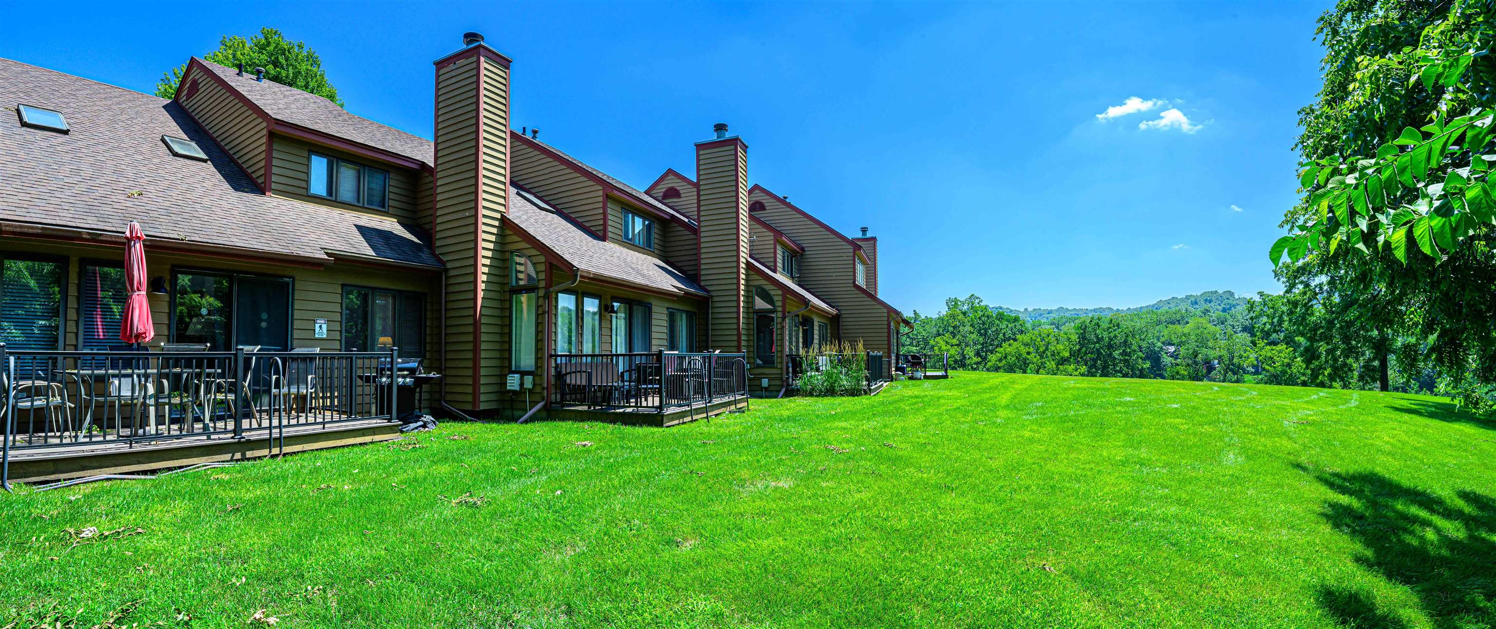
Nestled in a serene setting with tree-lined backdrop, this inviting 2-bedroom, 2-bath Oak Glen Golf Villa offers privacy, a natural setting, a great location and the flexibility of short-term rental licensing. Step inside to a lofted entry landing that provides a charming overlook of the bright, open-concept main level and leads to the spacious primary suite, where vaulted ceilings, generous closet space, and a nicely appointed bath with tub/shower combination awaits. The main level showcases an airy living room with cathedral ceilings accented by skylights, a cozy wood-burning fireplace with tile surround, and an open dining area perfect for gatherings. The well-equipped galley kitchen features plentiful cabinetry, stainless steel appliances with low profile microwave, and a breakfast bar for casual dining. A comfortable guest bedroom and adjacent full bath complete the space. Outdoors, enjoy peaceful wooded views from the rear deck that has been enhanced with composite flooring and metal railings, offering an ideal spot to relax and savor the natural surroundings. Newer furnace and a/c unit. Location offers ease of access to Eagle Ridge South Golf Shop and is just a short drive to Galena Territory amenities including Lake Galena and Owners' Club with indoor/outdoor pools, fitness facility, game room, and multi-sport gymnasium, plus the golf, spa and dining of Eagle Ridge Resort & Spa. Sold nicely furnished and to be transferred via separate bill of sale. 2026 annual association fee of $1404 and 2026 monthly association fee of $360 are applicable.

$1,396/mo

Est. mortgage payment based on a $209,900 home price.

All estimates are provided by Luxury Presence for informational purposes only. Actual amounts may vary.

Additional information

MLS® ID
202606055

Interior Features

Bedrooms
2
Bathrooms
2
Fireplace
Yes
Cooling
Yes
Heating
Yes
Basement
No

Other Property Details

Taxes
$3,088
Tax Frequency
Annually
Association Fee Frequency
Monthly
MLS provider logo

Listing Contact: 815-266-2427 

Based on information from NorthWest Illinois Alliance of REALTORS® as of 9/26/2026. This information is for your personal, non-commercial use and may not be used for any purpose other than to identify prospective properties you may be interested in purchasing.  Display of MLS data is usually deemed reliable but is NOT guaranteed accurate by the MLS. Buyers are responsible for verifying the accuracy of all information and should investigate the data themselves or retain appropriate professionals. Information from sources other than the Listing Agent may have been included in the MLS data. Unless otherwise specified in writing, Broker/Agent has not and will not verify any information obtained from other sources. The Broker/Agent providing the information contained herein may or may not have been the Listing and/or Selling Agent.

©2026 NorthWest Illinois Alliance of REALTORS®. All rights reserved.

Data last updated 4:18 AM UTC, 9/26/2026

 

Powered by Luxury Presence