Property photo 1
Property photo 2
Property photo 3
Property photo 4
Property photo 5
4 Beds
3 Baths
2,071 sqft

$399,900

14248 Prairie Commons Lane, SOUTH BELOIT IL, 61080

Price per sqft$193.10
Built in2026
Property size2,071 sqft
Property typeResidential

Overview

Active

Active And Available

Listed Jun 16, 2026

Updated 2 days ago

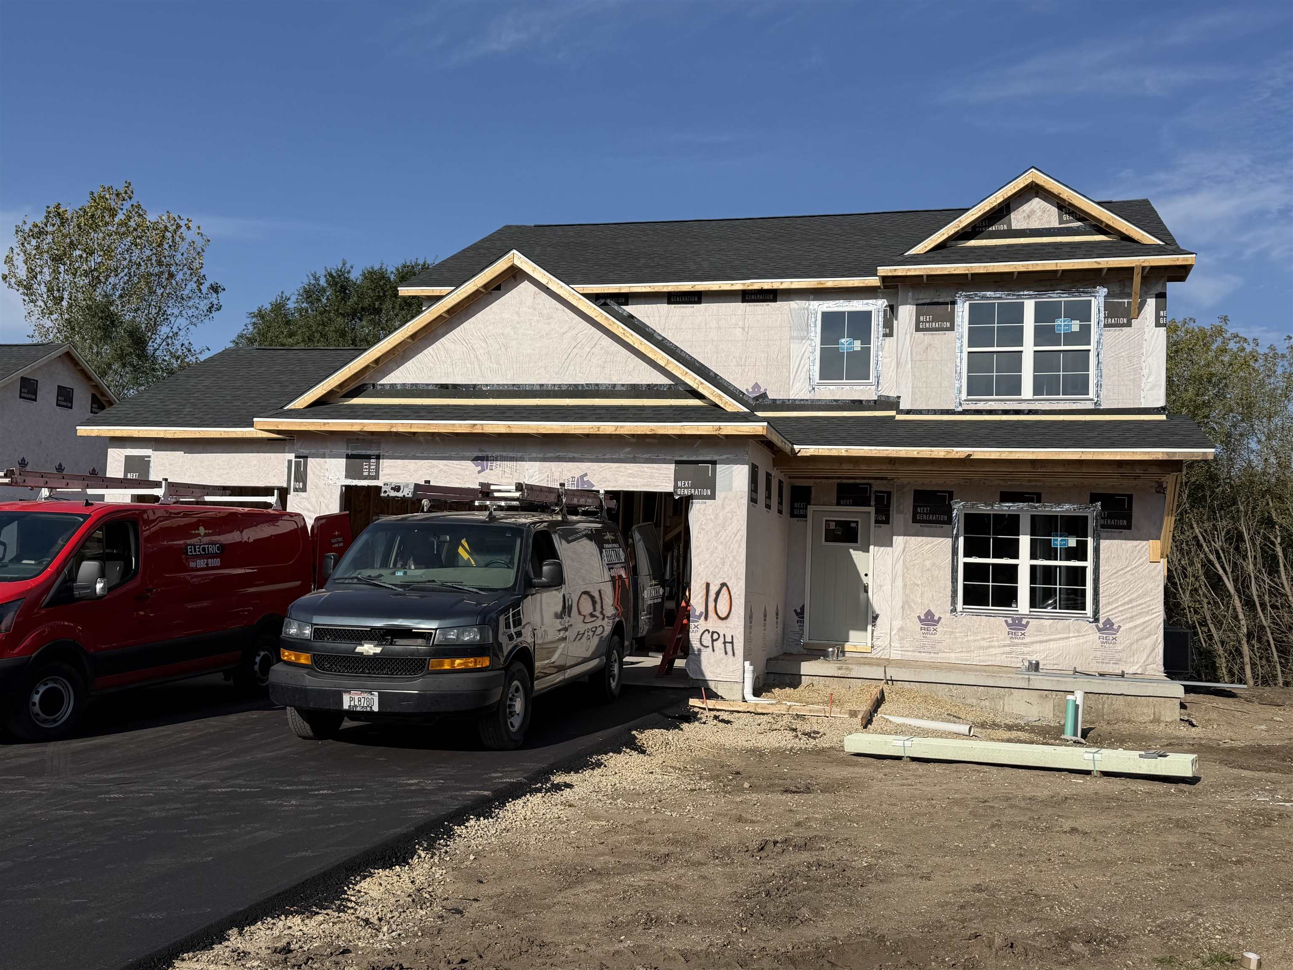
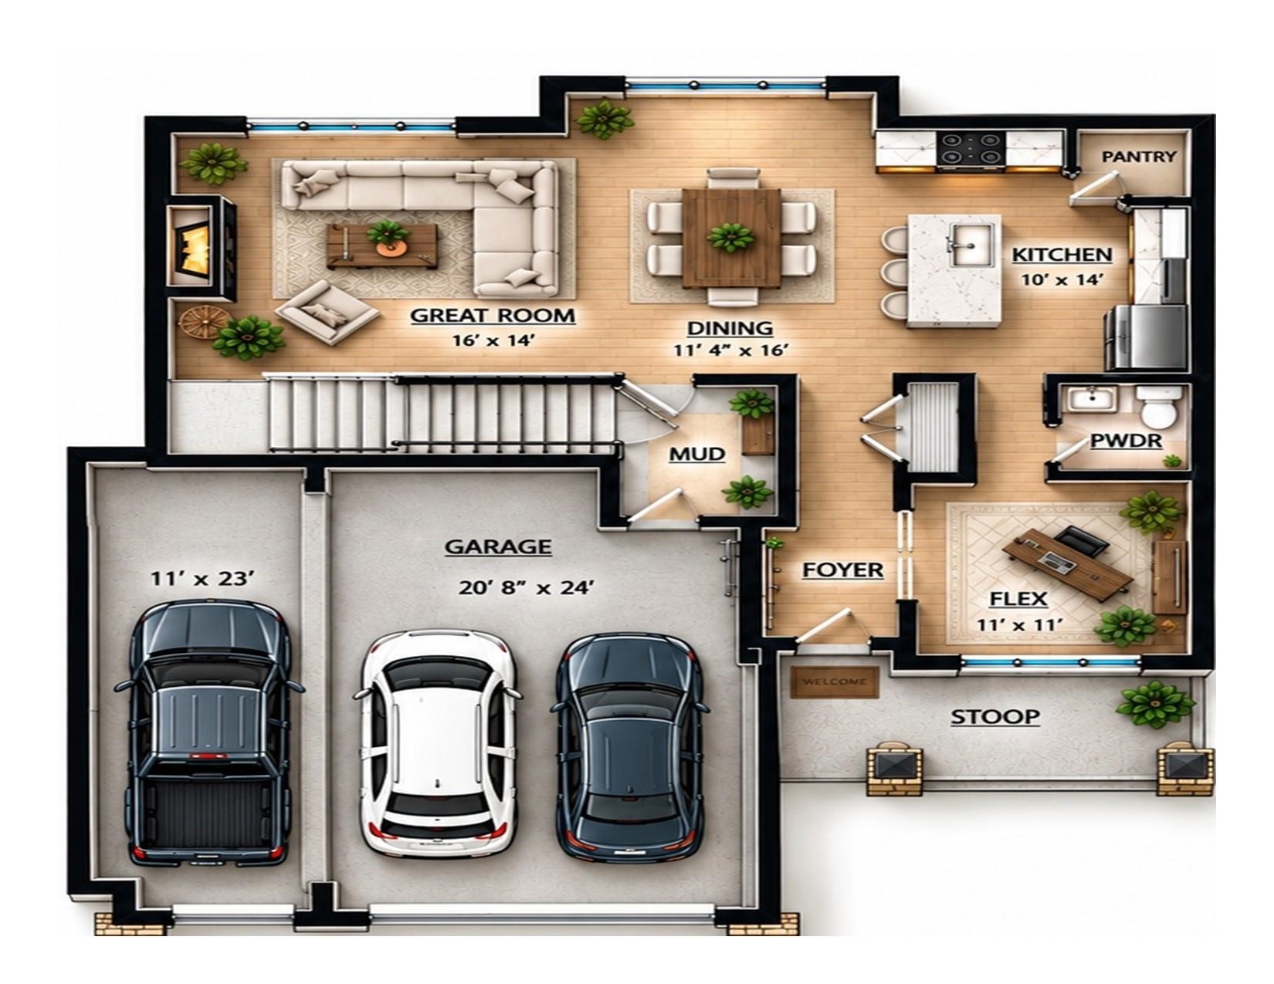
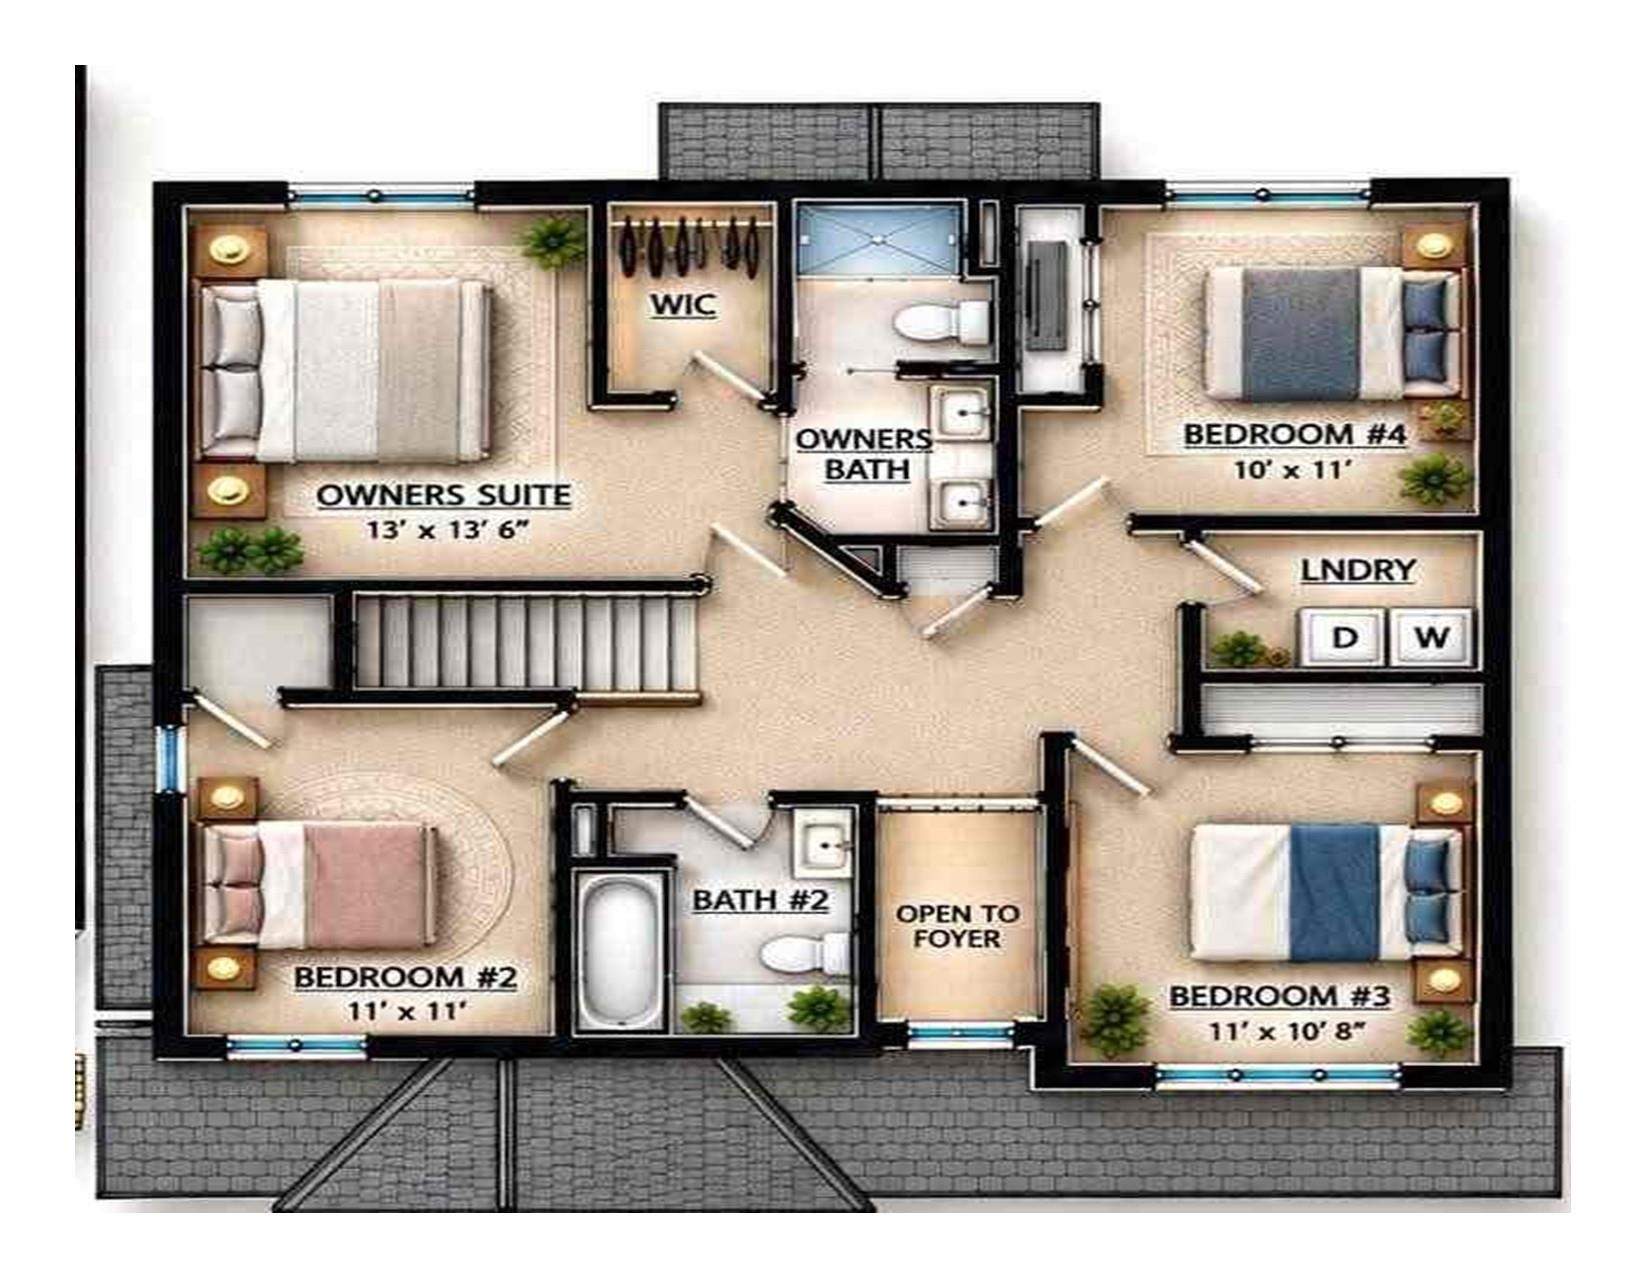
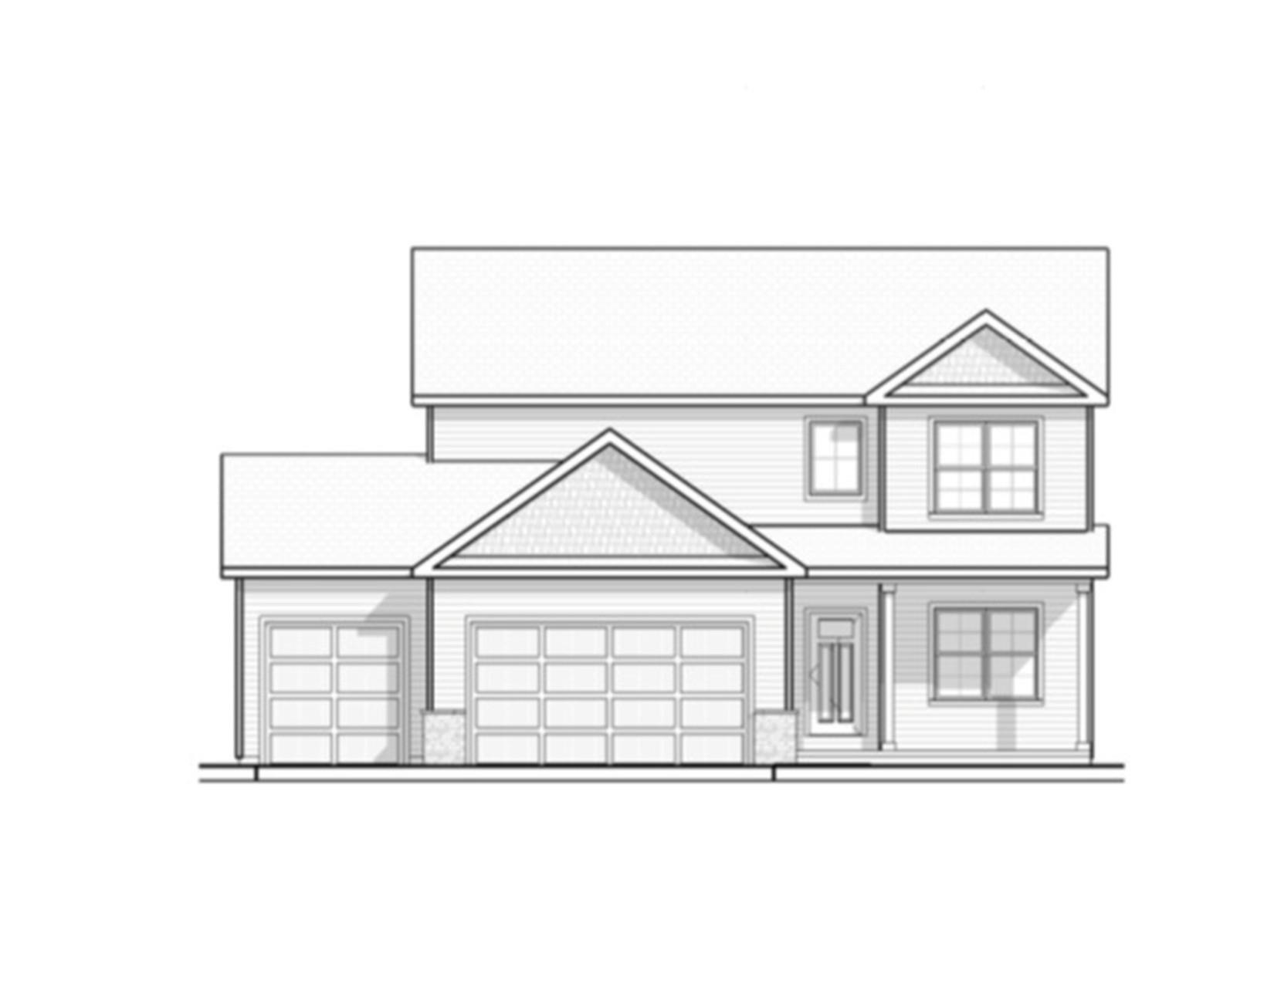
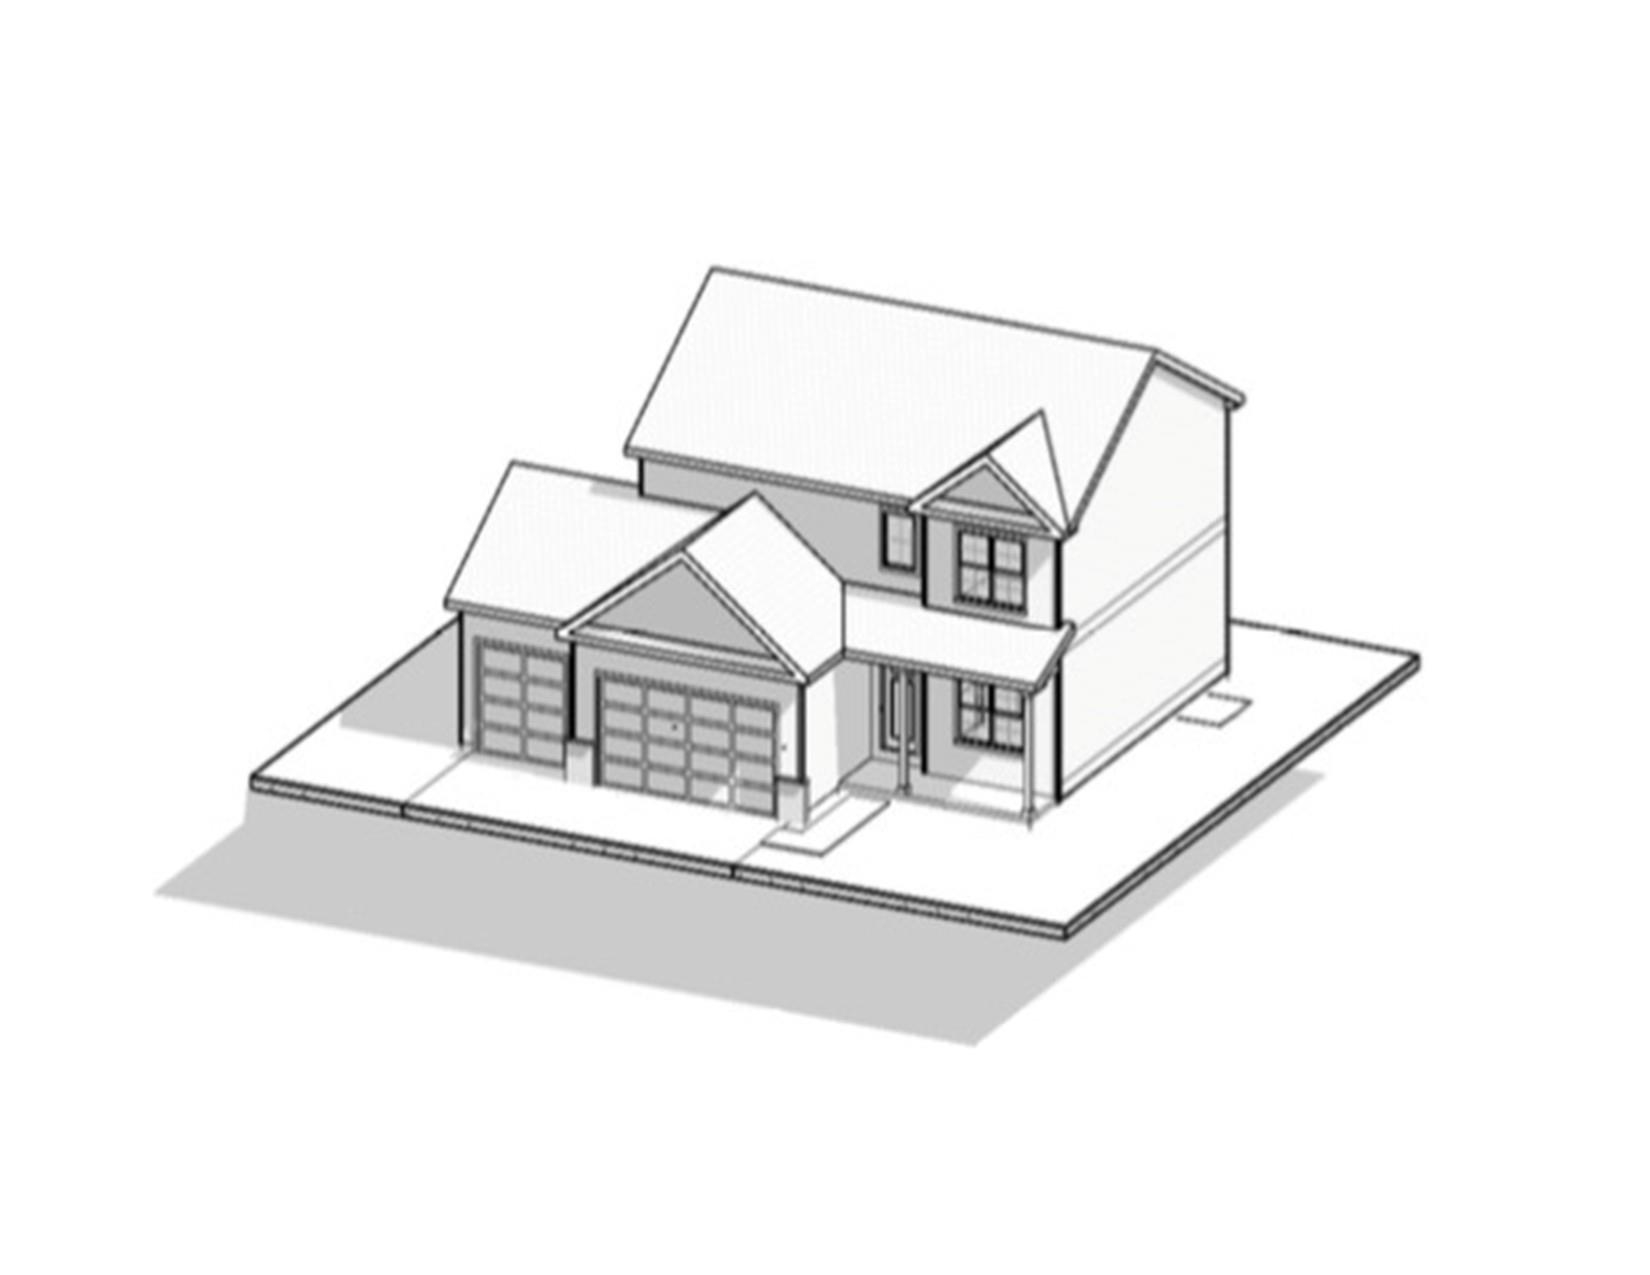
Welcome home to this brand-new contemporary two-story in the highly sought-after Prairie Hill/Hononegah School District! Situated on a mature rear-treed lot with a low 7.9% tax rate, this home offers convenient access to I-90 and the Wisconsin state line within minutes. The exterior features a welcoming covered front porch, finished grade, fully seeded yard, and asphalt driveway. Step inside to discover 9-foot ceilings, white trim and paneled doors, and a dramatic two-story foyer opening to a versatile flex room ideal for a home office, playroom, or formal living space. The open-concept main level is designed for today’s lifestyle, featuring durable LVP flooring throughout, a spacious great room with gas fireplace with shiplap surround, dining area, and a stunning kitchen complete with soft-close white cabinetry, black hardware, quartz countertops, and stainless steel appliances. A large mudroom/drop zone off of the garage adds everyday convenience. Upstairs you’ll find four generously sized bedrooms, including a private owner’s suite complete with walk-in closet, and en-suite bath with double vanity, along with the added convenience of second-floor laundry. The lower level is ready for future expansion with an egress window and bathroom rough-in. Energy-efficient mechanicals and quality craftsmanship throughout make this one of the builder’s most popular floor plans. Move in and enjoy the benefits of brand-new construction! One year comprehensive builder home warranty. Additional floor plans and lots are available within the neighborhood. Photos of similar model. Please reach out for details.

$2,661/mo

Est. mortgage payment based on a $399,900 home price.

All estimates are provided by Luxury Presence for informational purposes only. Actual amounts may vary.

Additional information

MLS® ID
202603555

Interior Features

Bedrooms
4
Bathrooms
3
Fireplace
Yes
Cooling
Yes
Heating
Yes
Basement
Yes

Exterior Features

Lot Size
0.27 Acres

Other Property Details

Garage
Yes
View
Yes

Also listed on MRED

MLS provider logo

Listing Contact: 815-509-8662 

Based on information from NorthWest Illinois Alliance of REALTORS® as of 10/13/2026. This information is for your personal, non-commercial use and may not be used for any purpose other than to identify prospective properties you may be interested in purchasing.  Display of MLS data is usually deemed reliable but is NOT guaranteed accurate by the MLS. Buyers are responsible for verifying the accuracy of all information and should investigate the data themselves or retain appropriate professionals. Information from sources other than the Listing Agent may have been included in the MLS data. Unless otherwise specified in writing, Broker/Agent has not and will not verify any information obtained from other sources. The Broker/Agent providing the information contained herein may or may not have been the Listing and/or Selling Agent.

©2026 NorthWest Illinois Alliance of REALTORS®. All rights reserved.

Data last updated 3:58 AM UTC, 10/13/2026

 

Powered by Luxury Presence